
Projects – Blacktown granny flat
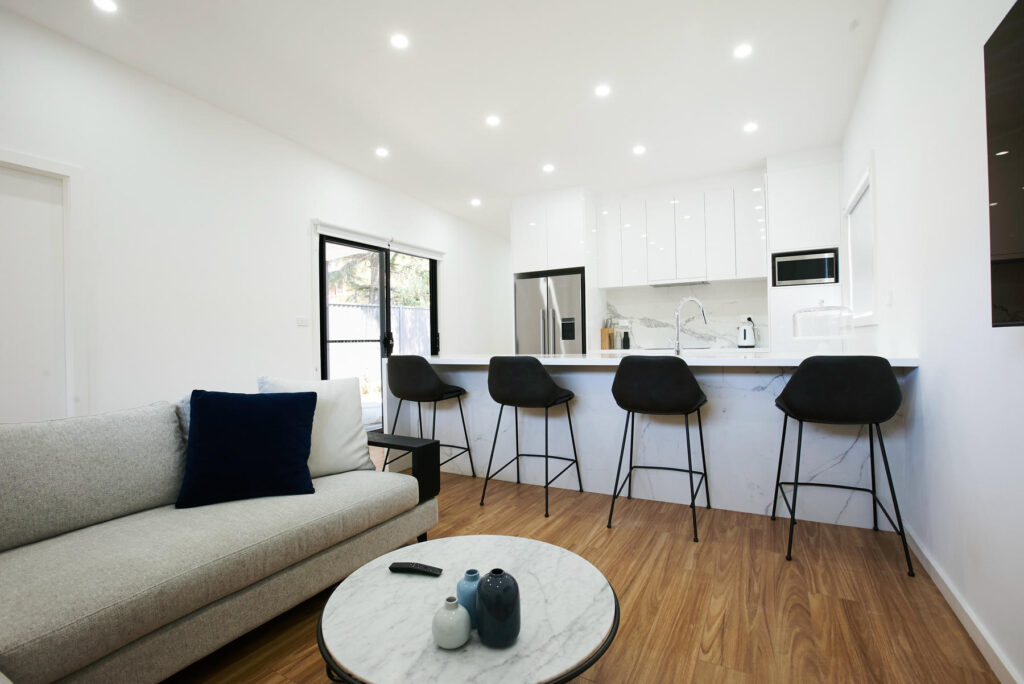
Blacktown Granny Flat
Type: Granny Flat
Location: Blacktown, NSW
Bedrooms: 2
Bathrooms: 2
Features: Ensuite, Bathroom/Laundry, Front Porch
Outdoor Living: Large Alfresco Area
Finishes: Stone Benchtops, Tiling Throughout, Floor-to-Ceiling Bathroom Tiles
Access: Separate Tenant Access
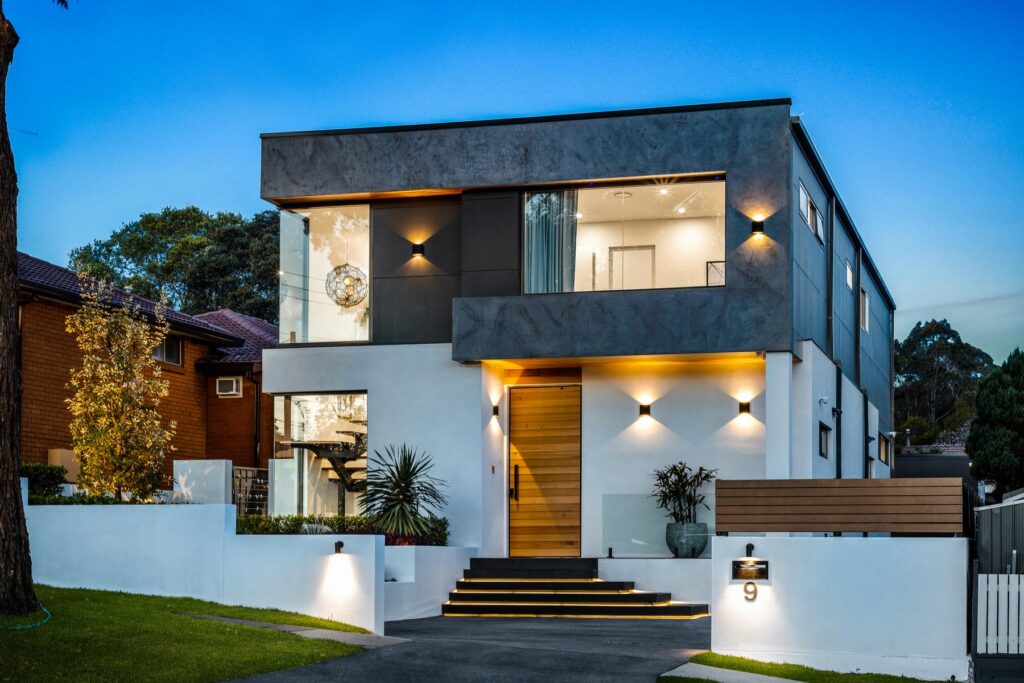
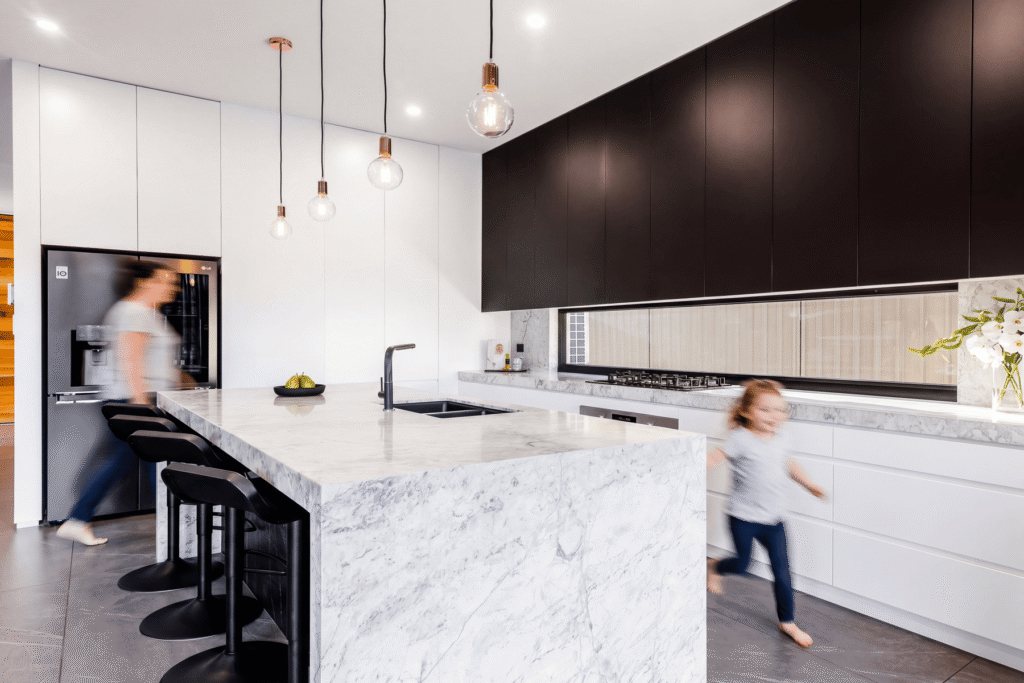
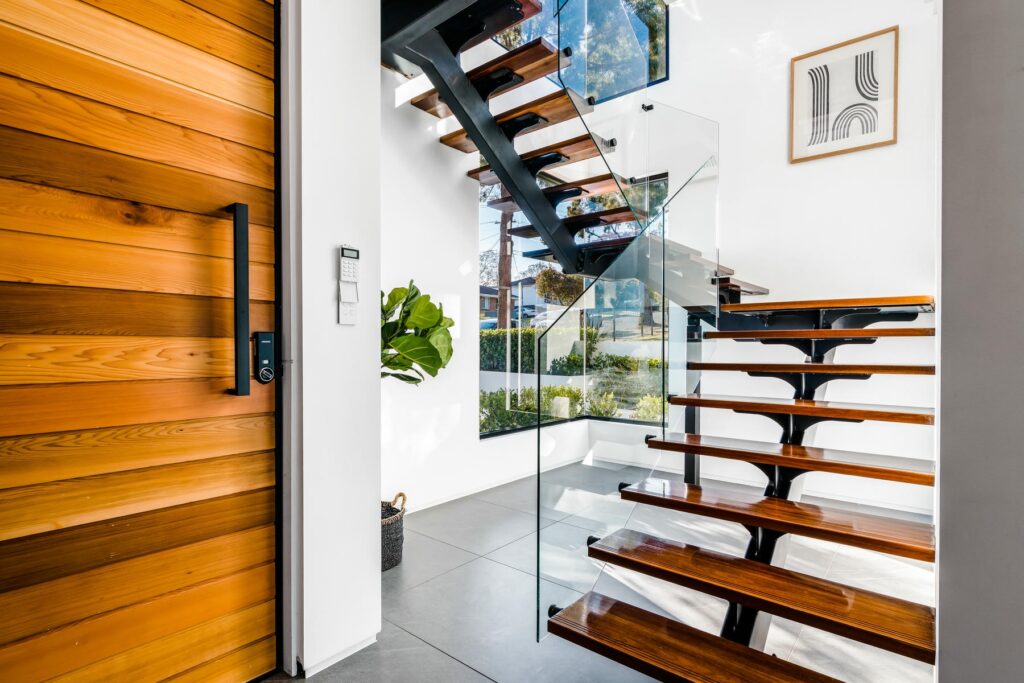
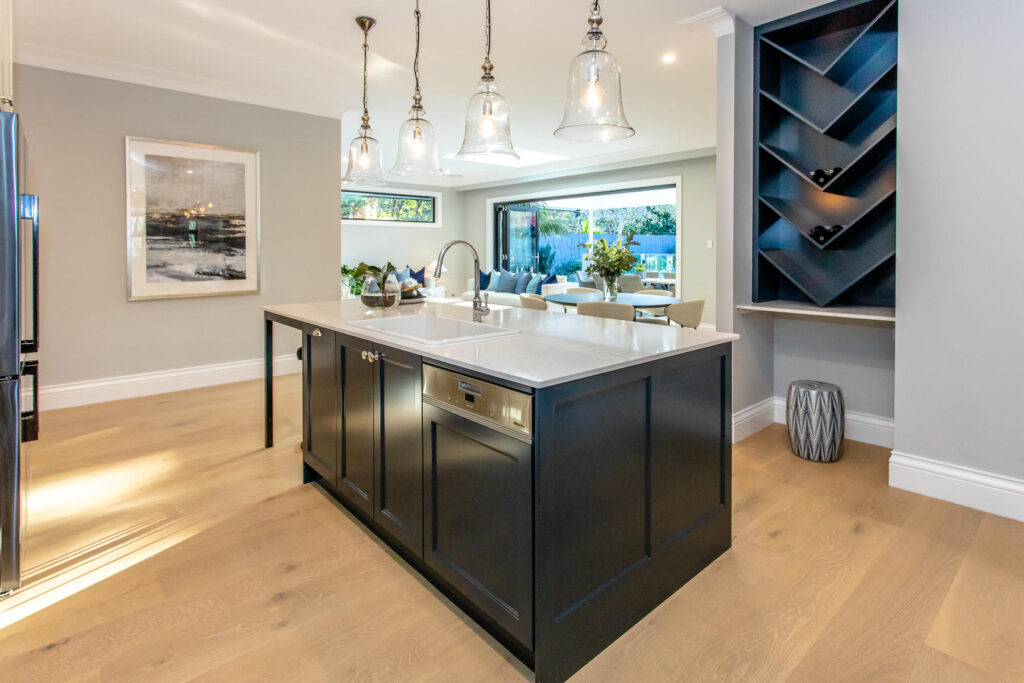
“When searching for the right granny flat builder, I had 3 things requirements; exceptional quality of work, extensive knowledge of the building industry and finally, a team that were proactive and maintained open communication.
This was my first time building a home and I needed to make sure that I could trust my builder to guide me along the way. I’m happy to say, Vivo Homes exceeded my expectations.
From my very first meeting with Sandra, I knew I had made the right decision in choosing Vivo Homes. She took the time to explain the entire process and confidently answered any questions I had. She listened to my ideas and we worked together to design a custom floorplan to achieve the layout I envisioned. Sandra also cleverly included an undercover alfresco, which quickly became my favourite feature and really elevated the whole concept from “granny flat” to “small house”.
Once the design was established, Sandra educated me on what to expect during each phase of construction and also informed me about any council or legal fees that I should be prepared for, which was extremely helpful. The way she was able to simplify such an overwhelming process, showed me just how knowledgeable and skilled she was from day one, so I knew that if any issues were to arise during construction, she would be able to take care of it.
When it finally came time to start construction, Bill carried that very same knowledge and professionalism to the job site every day. His attention to detail and dedication to delivering high quality results was evident and immensely appreciated. Throughout the entire process, from our initial meeting, all the way up to the final handover, both Bill and Sandra maintained regular communication with me and ensured any questions or concerns I had were addressed immediately.
The granny flat has now been leased for 4 weeks and my tenants are absolutely loving their new home, entertaining on their beautiful alfresco every evening! I couldn’t recommend Vivo Homes highly enough”.