1,000+ Projects Delivered
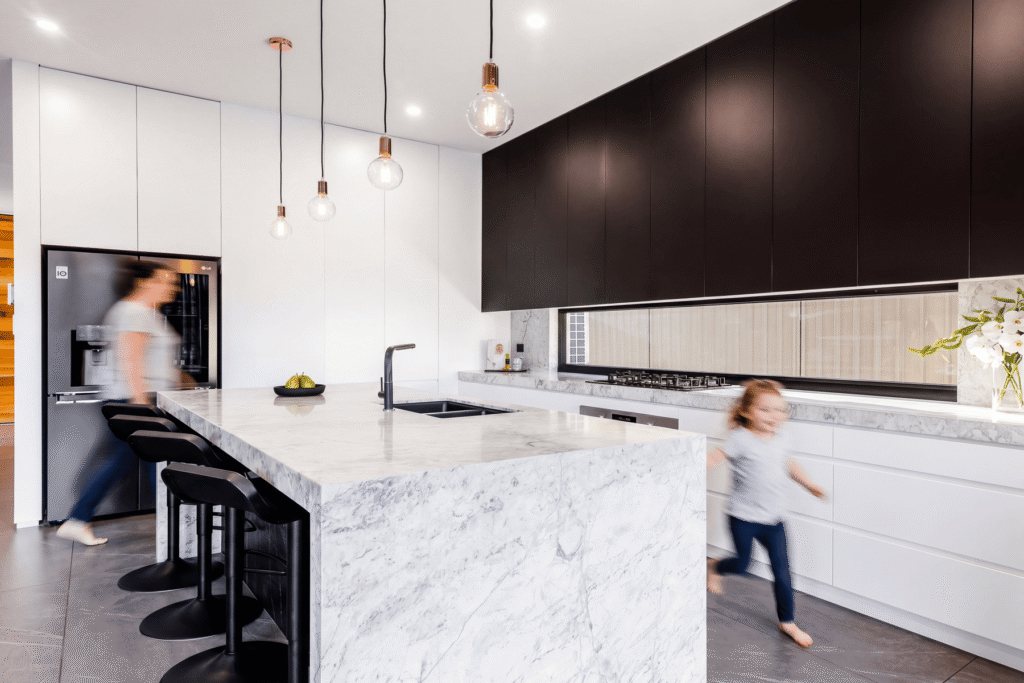
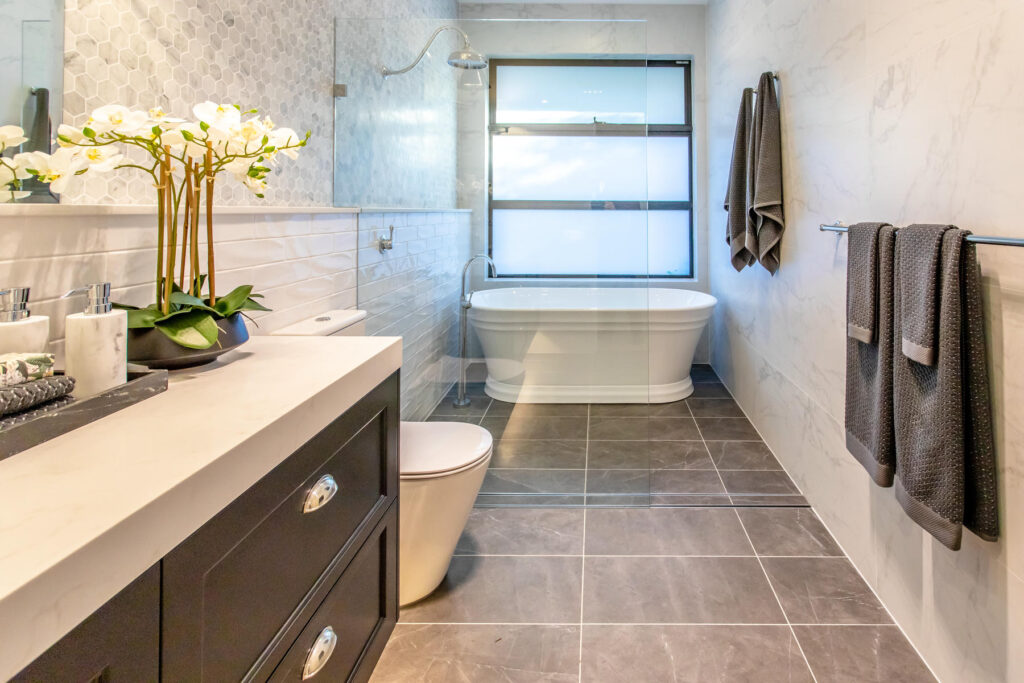
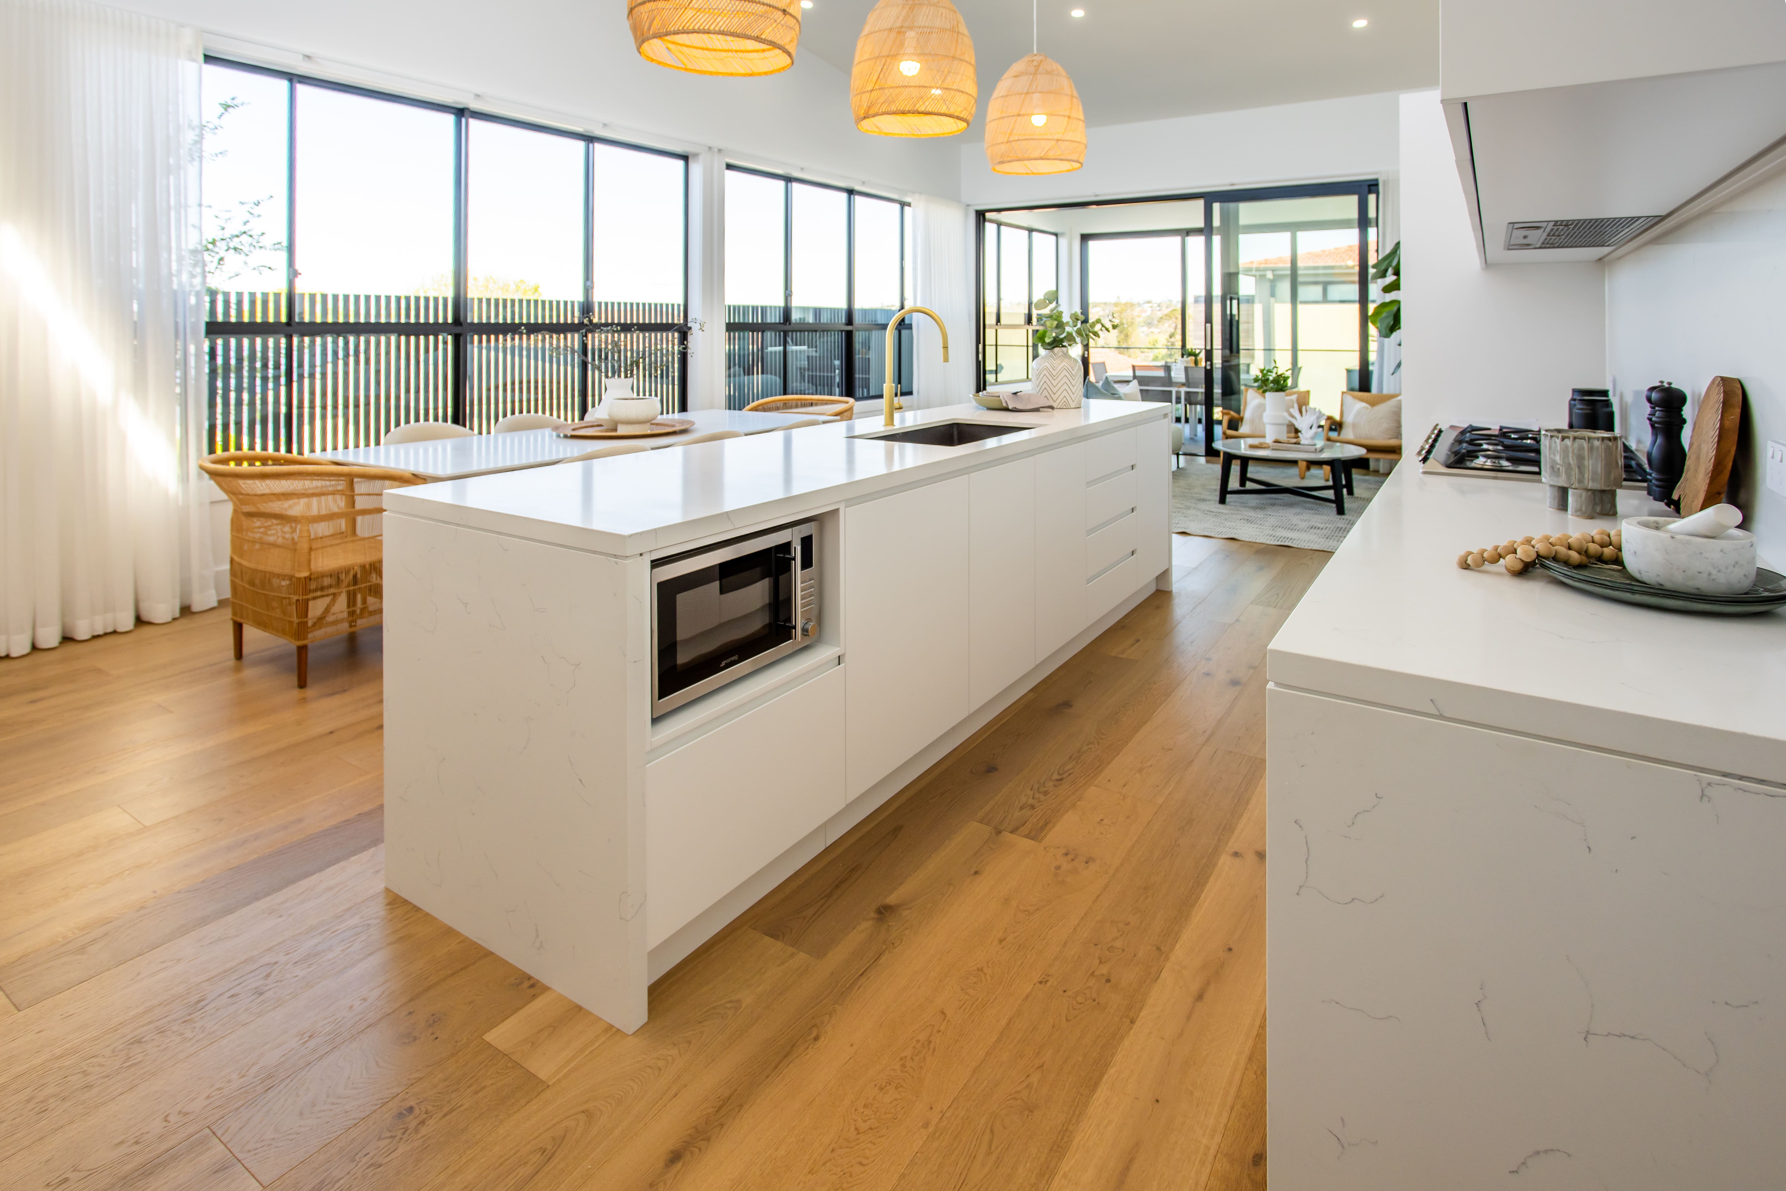
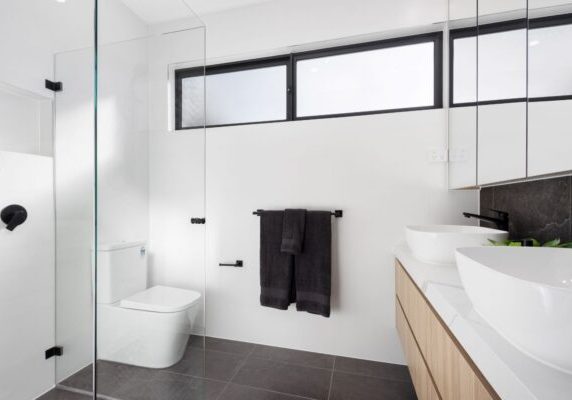
Your Vivo granny flat has all the key parts, fixtures, finishes, and features for a complete home. The specific inclusions depend on your design choice, site needs, and personal selections.
Before you decide, we’ll explain what’s in your project. This way, you’ll know exactly what to expect.
Yes.
We understand that different homeowners have different needs, tastes and priorities. You can personalise many elements according to your chosen package. This includes colours, tiles, splashbacks, electrical outlet locations, and selected fixtures and finishes.
We’ll help you understand your options and any costs before you make changes.
Often, yes.
Carports, garages, and alfresco areas provide extra space. They don’t count towards the granny flat’s internal floor area. Such additions can boost the rental appeal of your build. It depends on your block, the space you have, and the planning rules on whether these additions fit.
Vivo can assess your property and explain what may be possible before you finalise your design.
Yes.
Your granny flat is a full home. It includes key areas like the kitchen and bathroom. Your inclusions package specifies the cabinetry, appliances, tapware, fittings, tiles, and finishes.
We’ll outline these details, so you know what’s included before construction begins.
Your building specification will detail the flooring, painting, and internal finishes for your project.
These details are important when comparing granny flat builders. Two quotes may look alike but can offer very different finishes. You should know exactly what you’re comparing before making a decision.
Yes, separate metering may be possible for services such as electricity, water and gas.
This is especially helpful if someone rents out the granny flat on its own. The requirements depend on your current services and property setup. We’ll check what your site needs.
Site costs can vary depending on the individual property.
Factors such as slope, soil conditions, access, drainage, existing services and retaining requirements can affect the scope of work. That’s why understanding your block early matters.
We aim to identify site requirements upfront. This way, you can gain a clear understanding of the total project cost.
Yes.
If you want to upgrade fixtures, finishes, appliances, or other features, let’s discuss the options. Please agree on any upgrades before construction if possible. This way, you’ll know how they impact your total project cost.
Yes.
Before we hand over your granny flat, our team conducts a thorough inspection. We check both the inside and outside of the build. This helps us spot anything needing attention before finishing. It also ensures we show the granny flat to the standard you expect.
It’s one more way we give you confidence before you move in, rent it out, or hand it over to family.
Look beyond the headline price.
Check what each builder includes for:
A lower quote may simply omit items that you will need to pay for later.
A useful question to ask every builder is: “What might I still need to pay for that isn’t included in this price?” The answer can make it much easier to compare quotes.
Your proposal and building documents should clearly outline the scope of work and what’s included in your project.
At Vivo, we want you to know what you’re agreeing to before you sign, not after construction begins. If anything is unclear, we’ll talk you through it so you can make your decision with confidence.