1,000+ Projects Delivered
BOWRAL
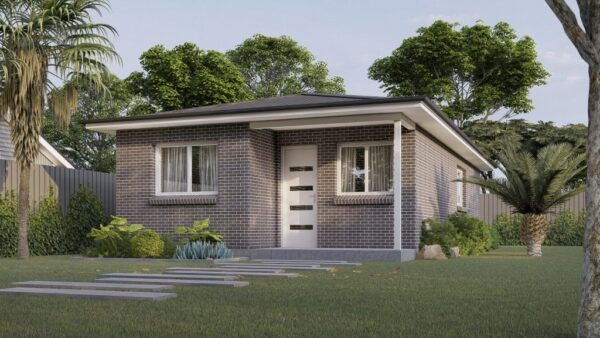
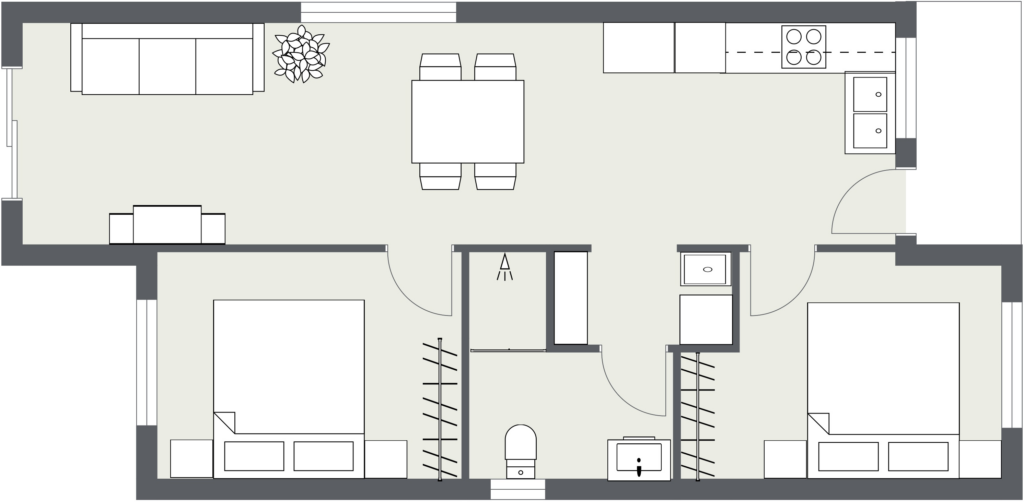
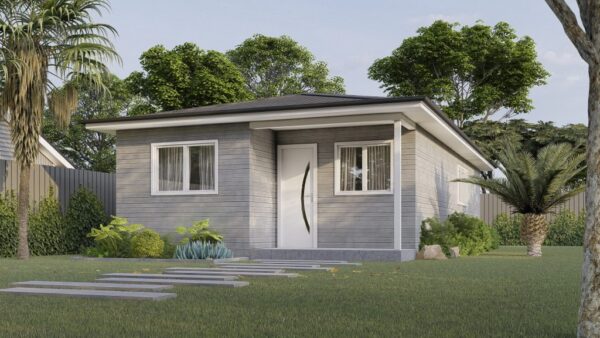
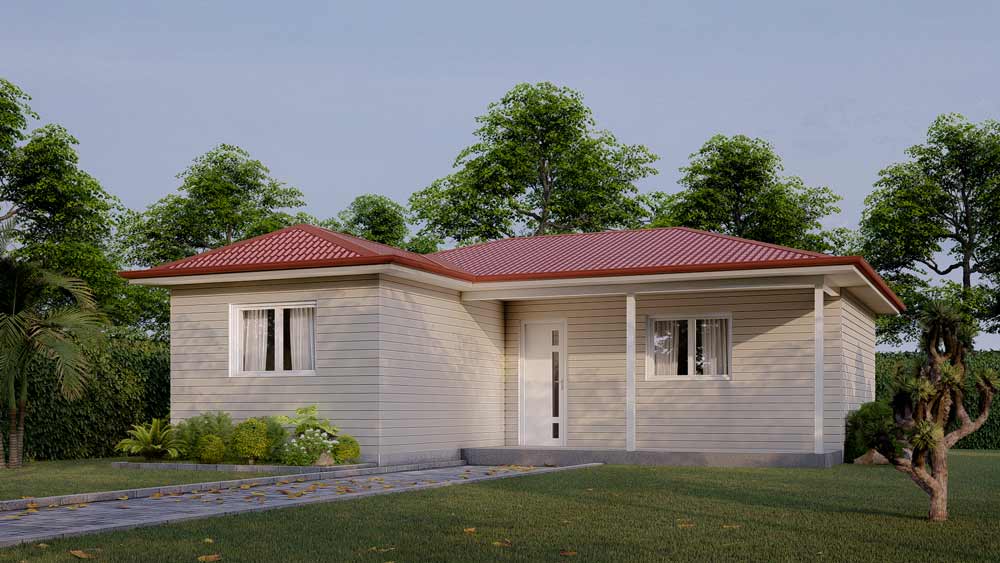
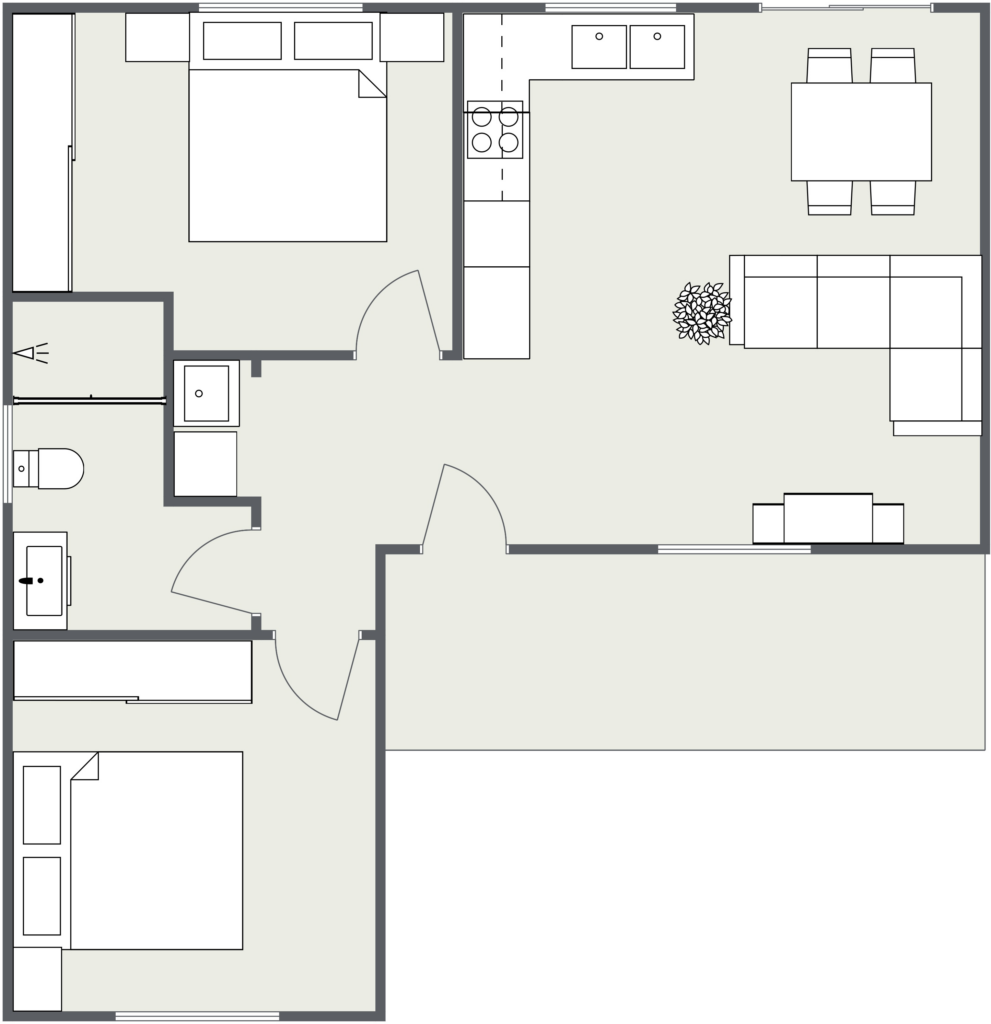
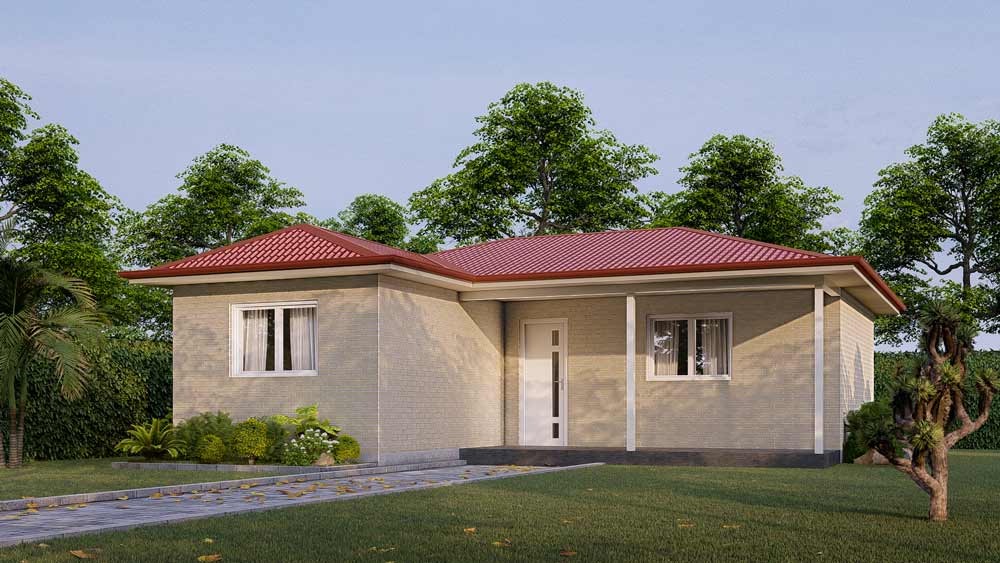
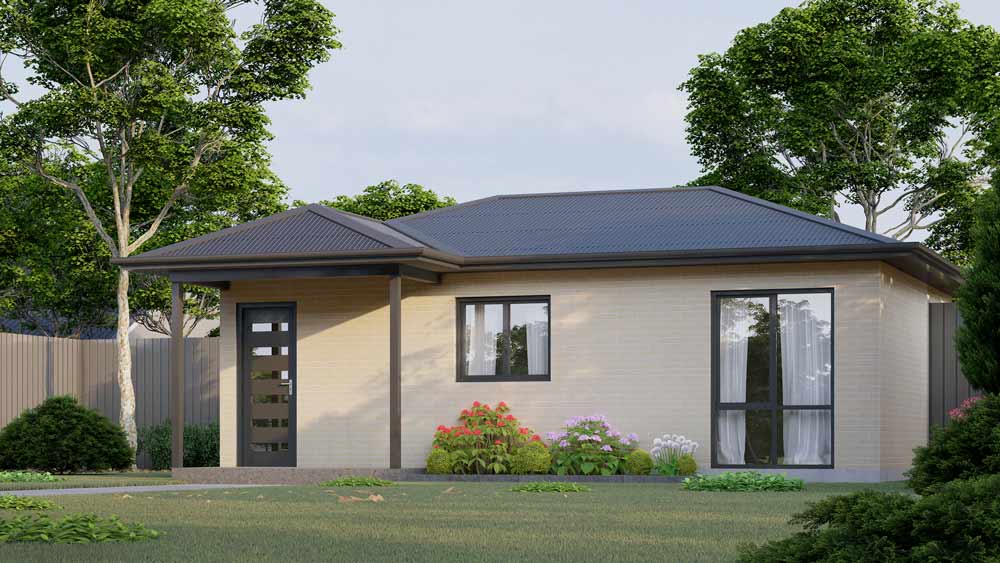
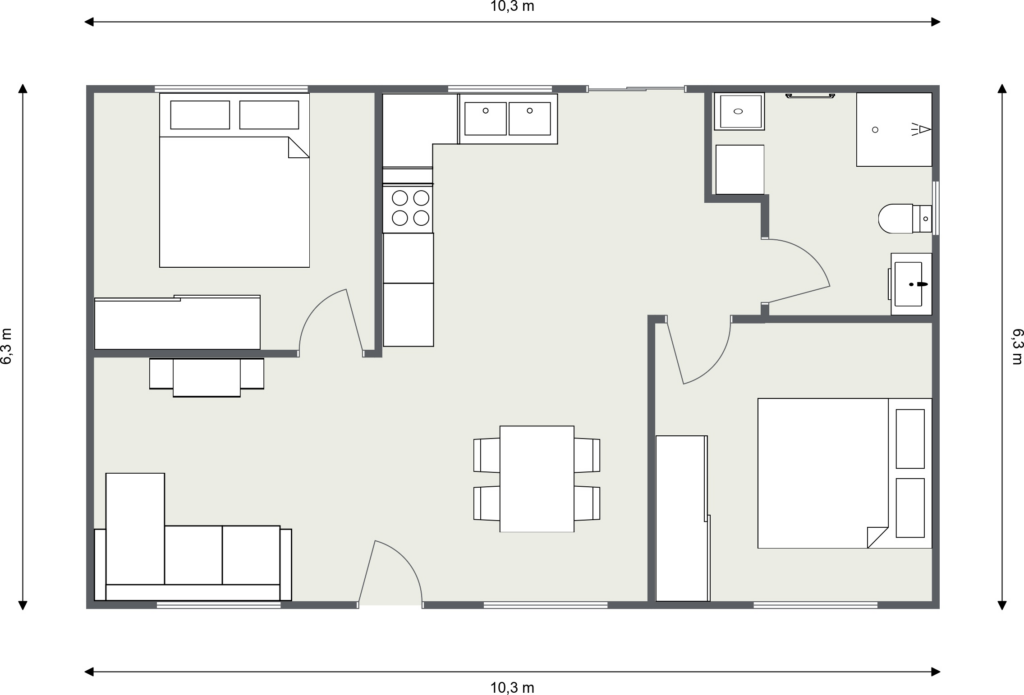
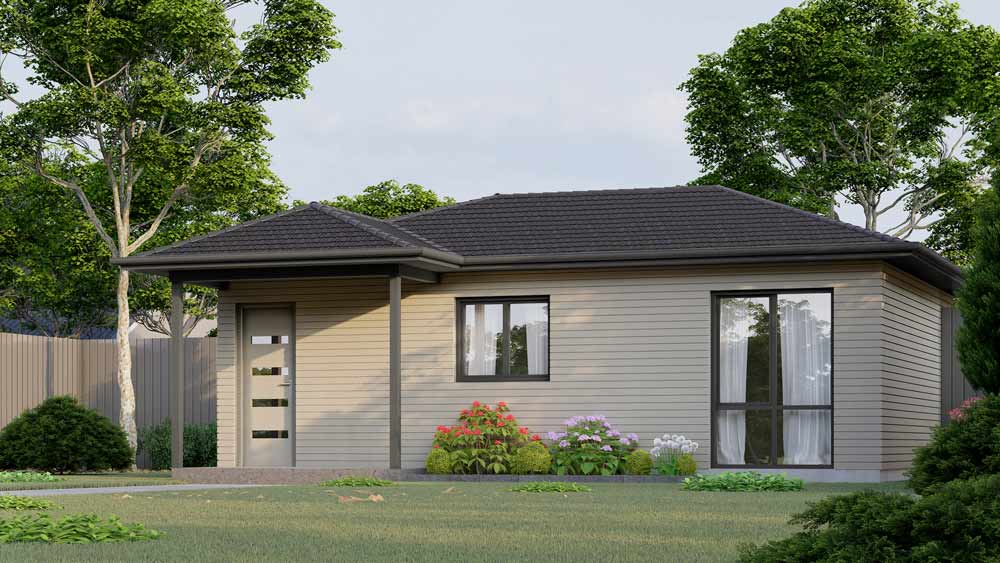
Goulburn
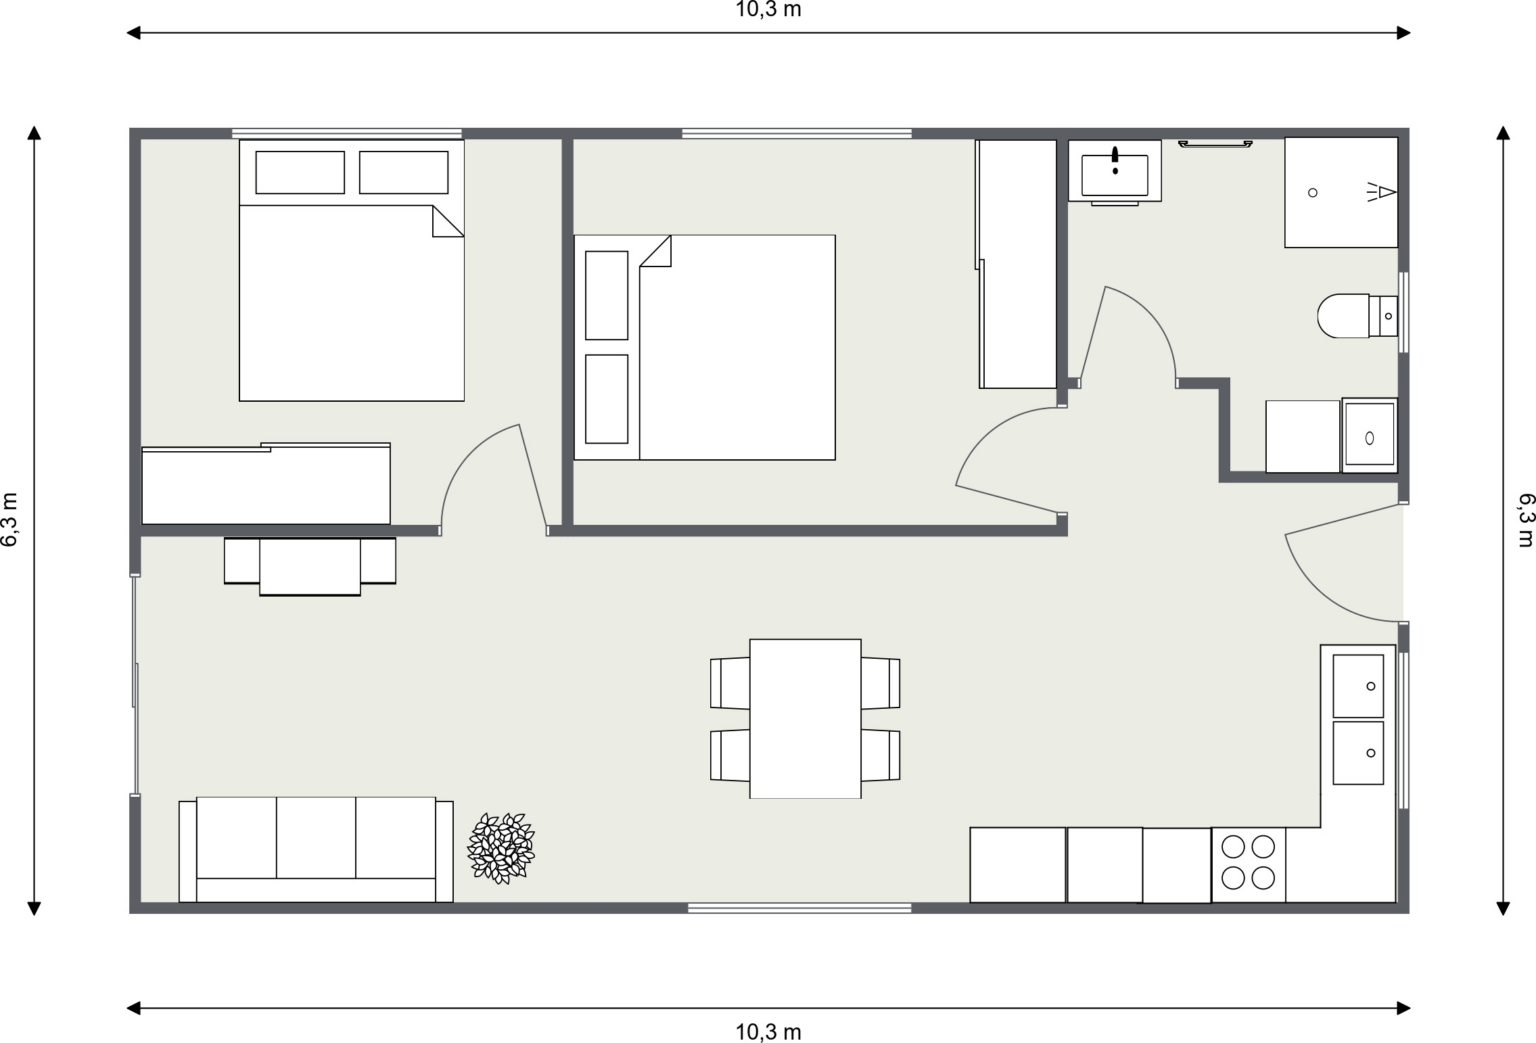
Penrose
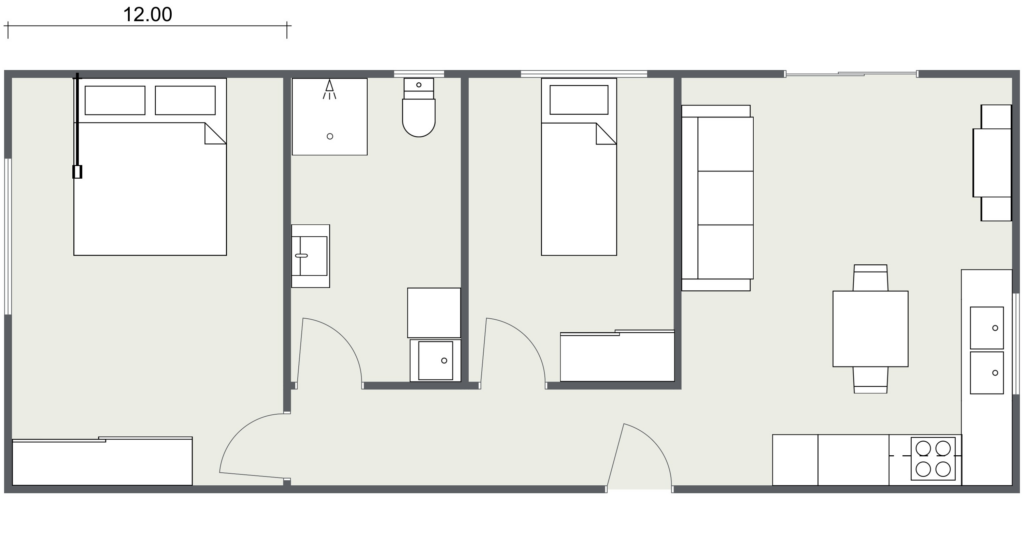
Marulan
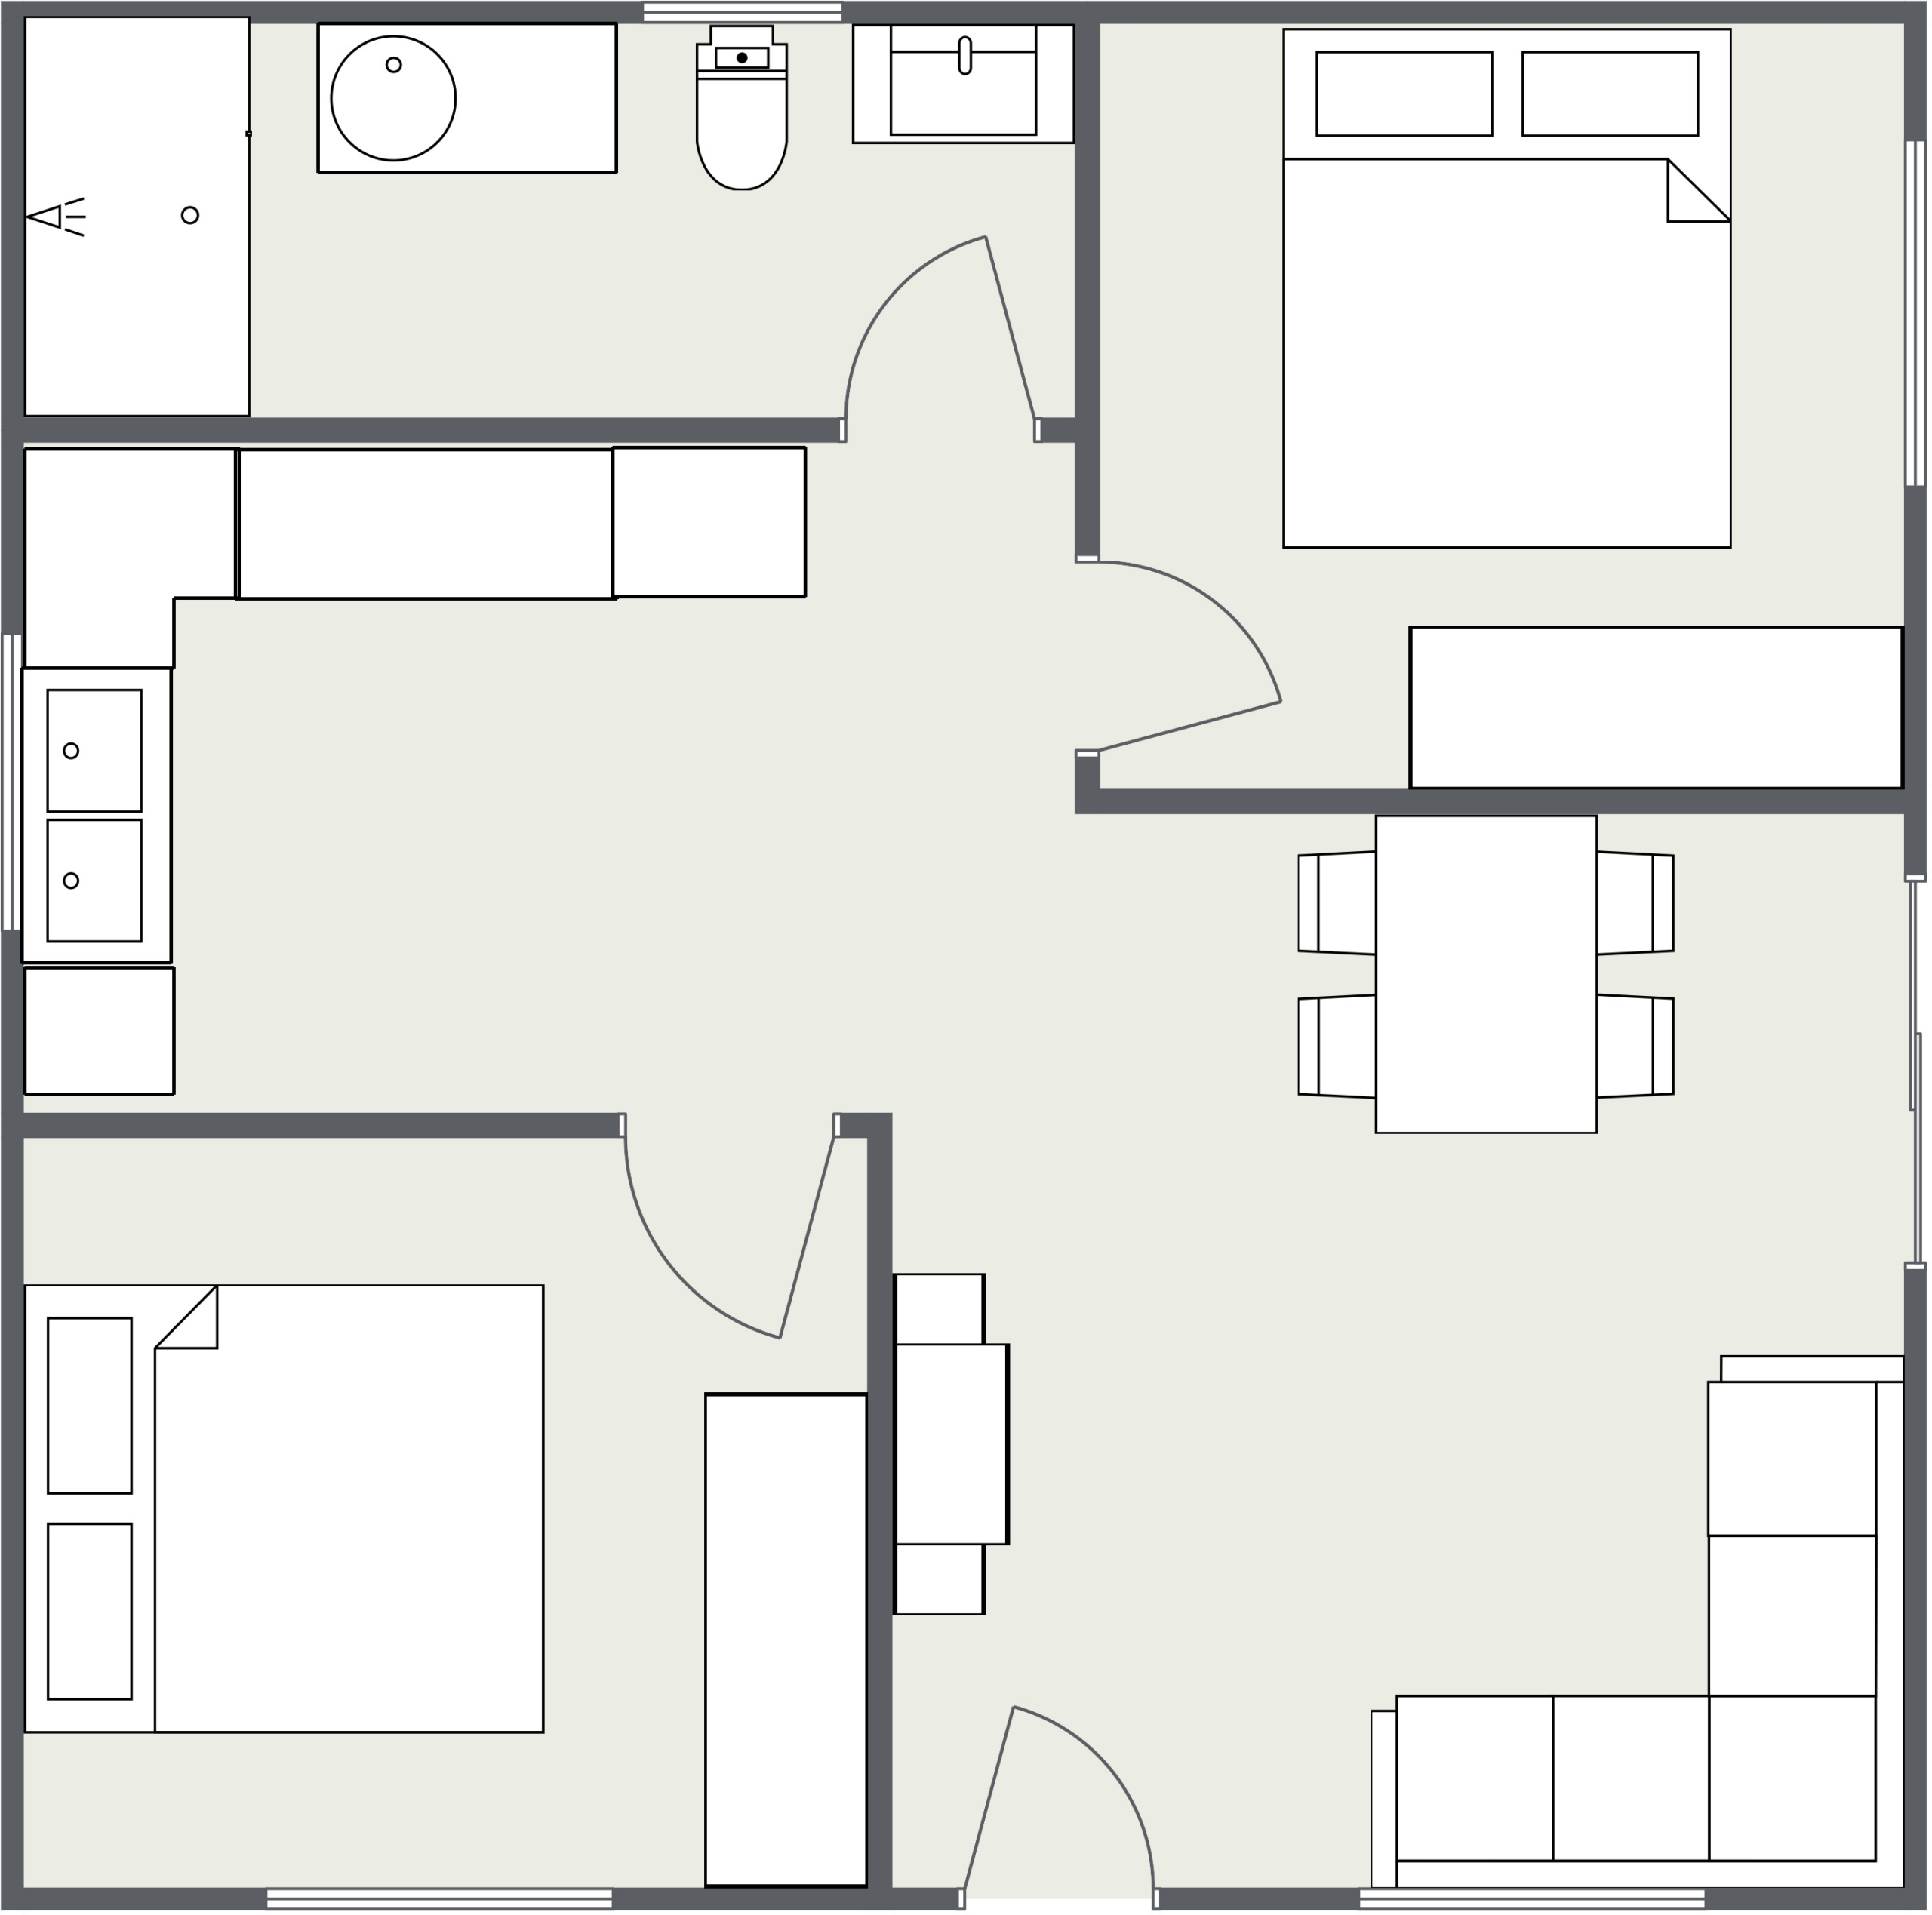
Wooloondilly
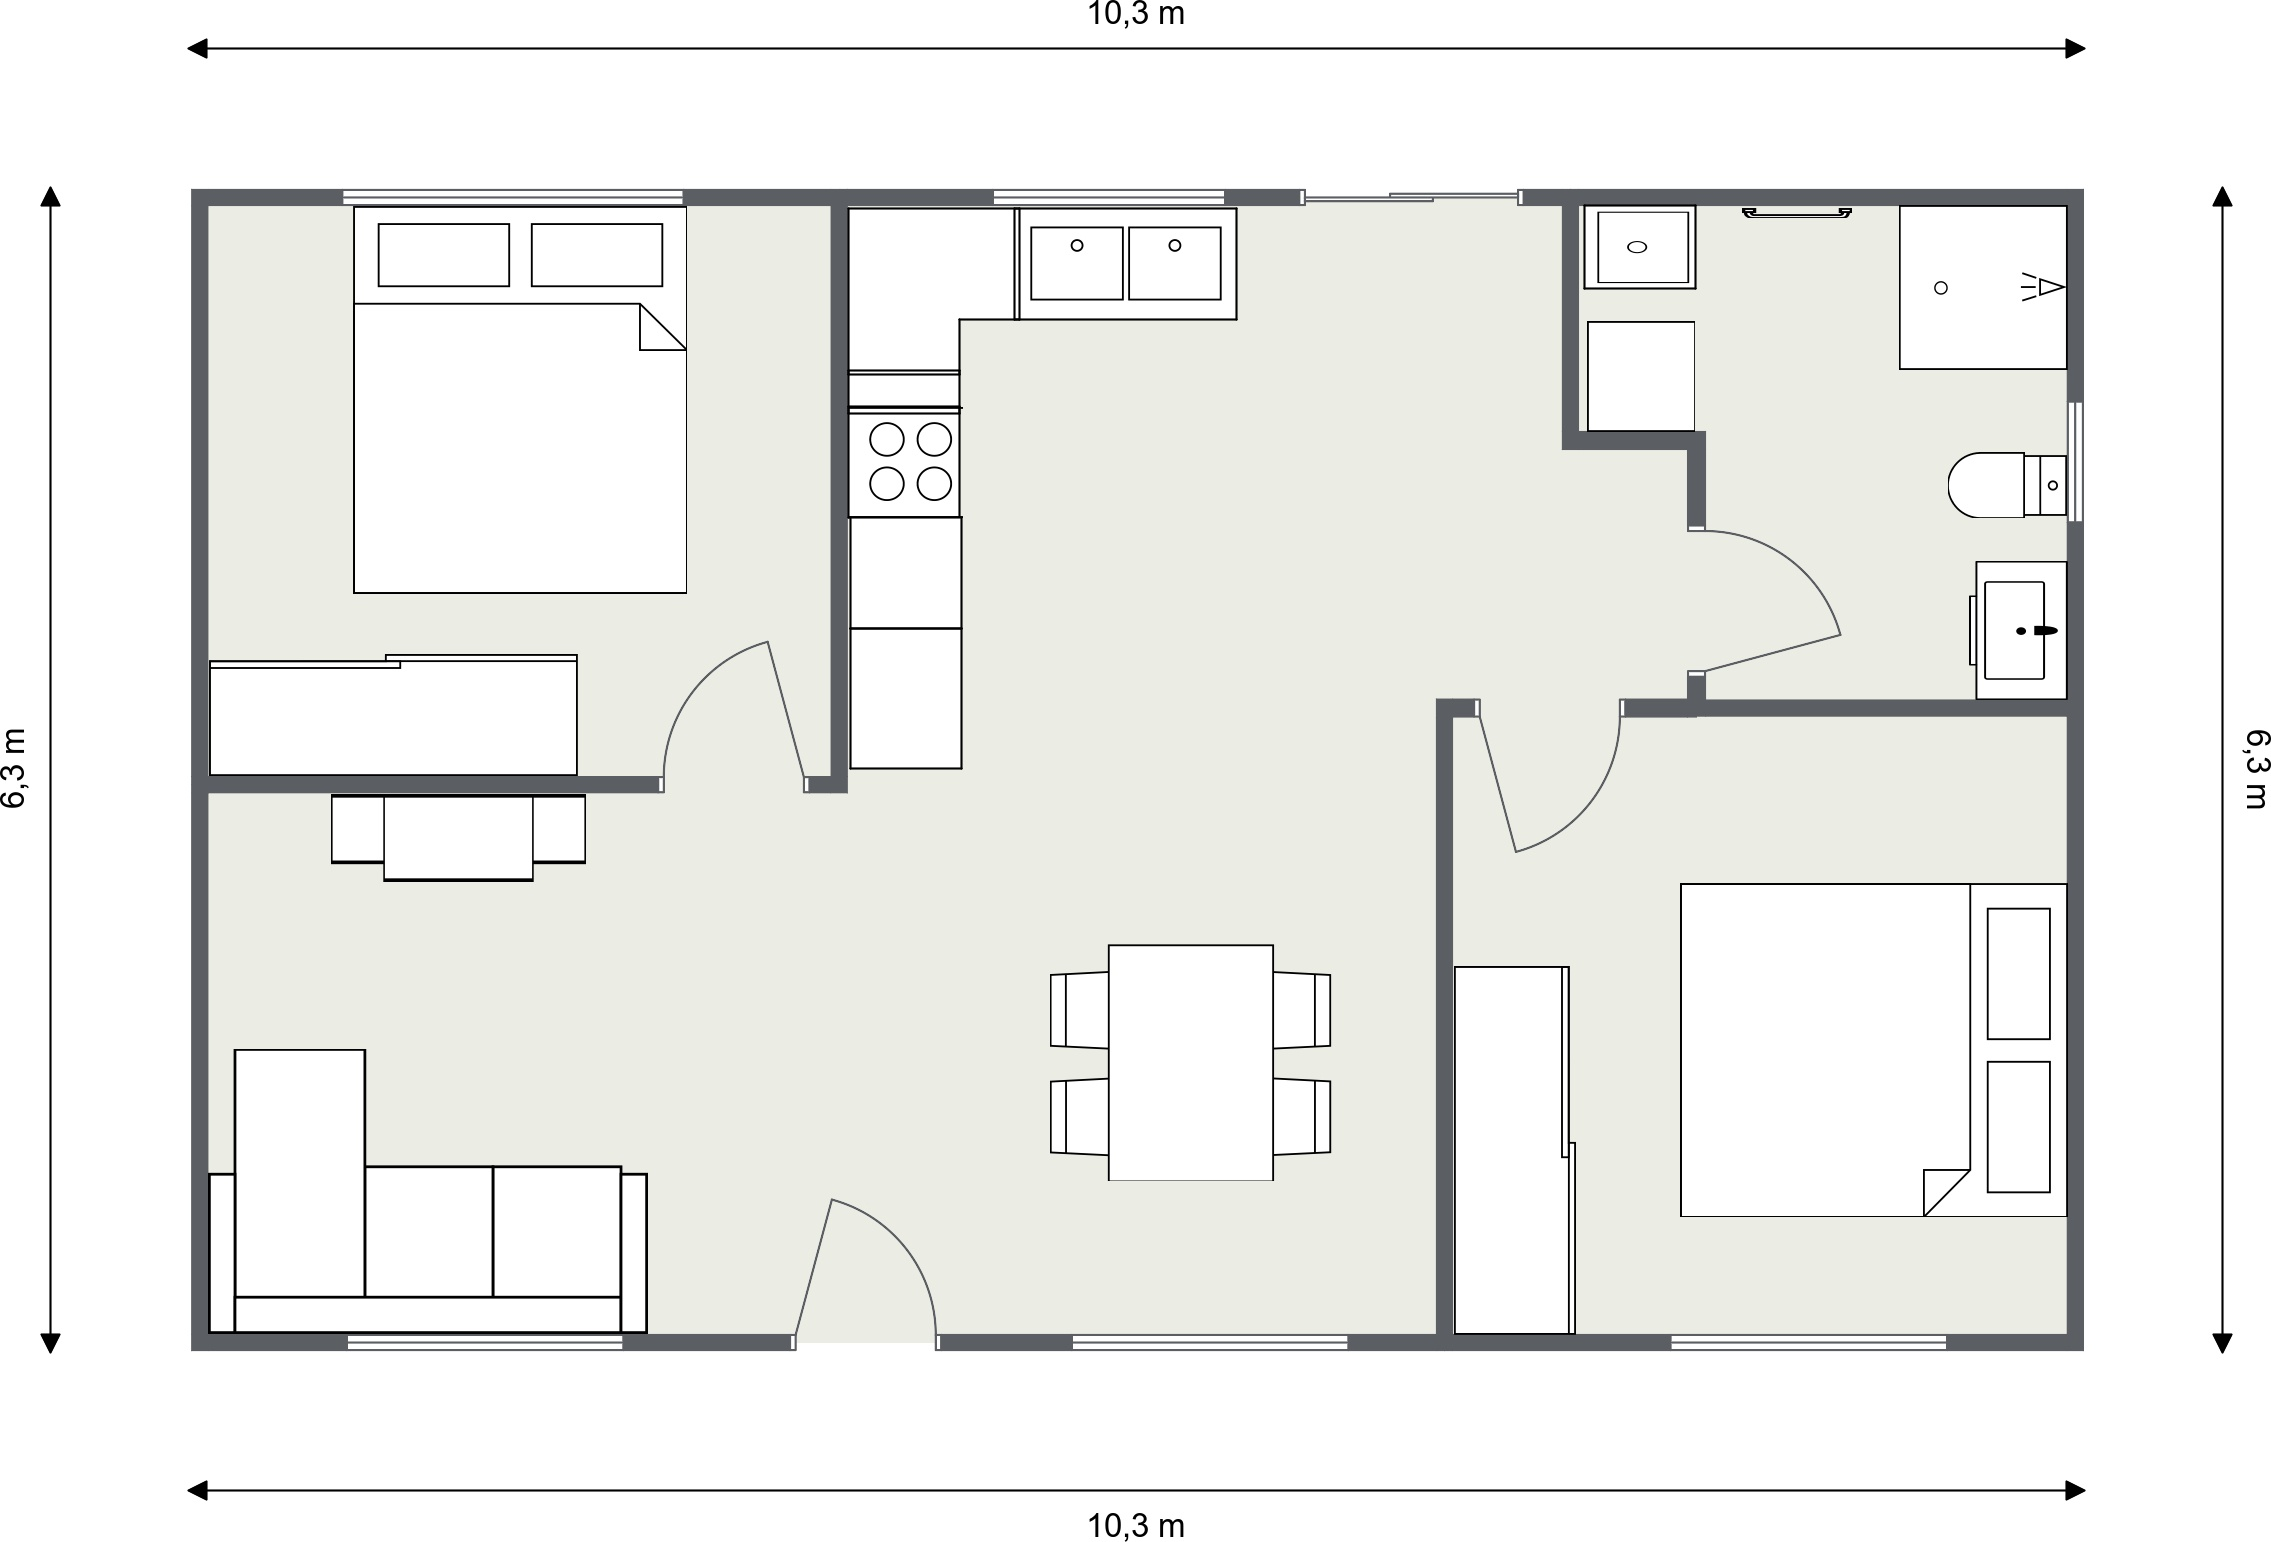
Lamarra
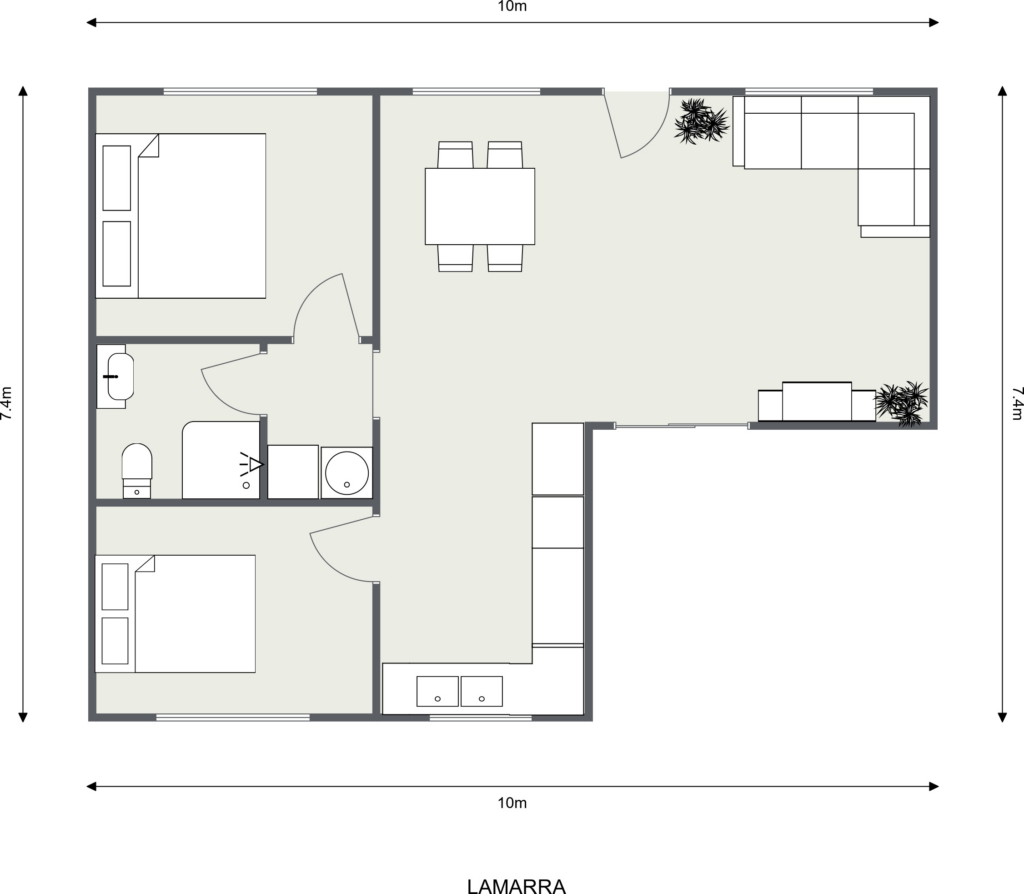
Appin
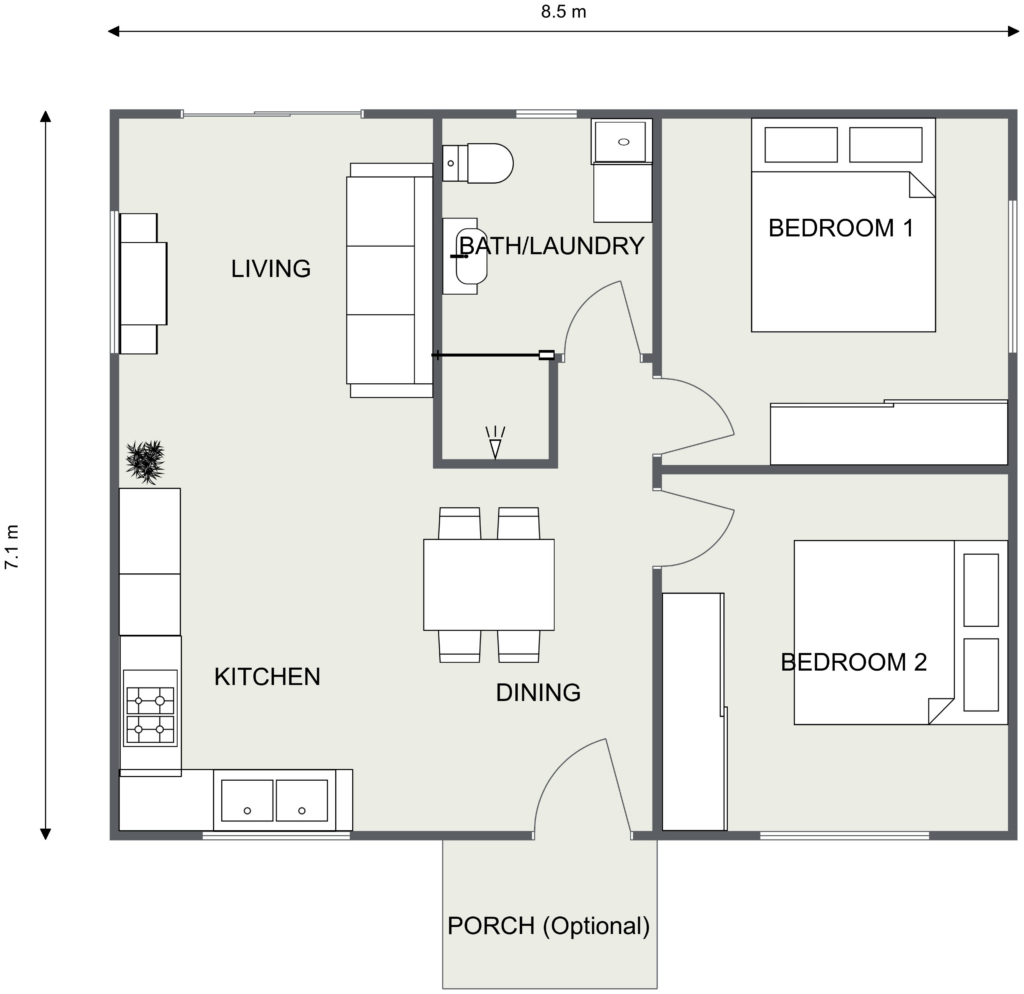
In Australia, there are three main types of granny flats: detached, attached, and in-home.
Most of the designs above are detached. It’s the choice that offers the most flexibility, whether you want rental income or a family home.
There isn’t one granny flat design that’s right for every property.
The best design depends on several factors: your block size and shape, access, orientation, existing home, available backyard space, planning requirements, and your goals for the granny flat.
For a family, this might mean focusing on accessibility, natural light, and storage. These features help create a comfortable home for parents or adult children.
Vivo Homes will look at these factors first. This way, you won’t have to fit the wrong floor plan to the right property.
Yes.
Vivo Homes has 1-, 2-, and 3-bedroom granny flat designs. The two-bedroom option is especially popular.
The right number of bedrooms depends on your space, use, budget, and approvals.
We’ll help you find the layout that makes the best use of the available space, not the largest one that fits.
Absolutely.
You can adapt our existing granny flat floor plans as a starting point.
Depending on your property and approval requirements, we can explore changes to room layouts, kitchens, bathrooms, storage areas, windows, doors and other design elements.
If our current plans don’t fit your block or vision, we can create a custom granny flat design for you.
Yes.
Your block has its own size, shape, entry points, buildings, and planning limits.
That’s why a design that works perfectly on one Sydney property may make little sense on another.
We can first assess your property. Then, we’ll decide whether we can adapt an existing design or whether a customised solution will make better use of your space.
Under the NSW legislation — Housing SEPP 2021, the maximum floor area for a secondary dwelling is usually 60 m² or 11% of the main dwelling’s total floor area, whichever is larger. The answer depends on the relevant planning pathway and development standards.
Your property must meet other requirements too. This includes lot size, setbacks, landscaping, and site conditions.
Vivo Homes incorporates planning requirements into the design process from the outset. This way, you can see any limits early on and avoid falling in love with a plan that can’t get approved.
Yes.
A well-designed 60 m² granny flat offers comfortable living. It has two bedrooms, an open kitchen and living area, a bathroom, laundry facilities, and storage.
The key is thoughtful planning.
A well-designed granny flat integrates circulation, natural light, storage, and living space. This way, a 60m² home feels bigger than it is.
Potentially, yes.
You can sometimes add features such as an alfresco area, a porch, a garage, or a carport. It depends on the property, design, and planning rules.
These elements can impact site calculations and approval requirements. So it’s best to consider them early rather than treating them as an afterthought.
Let us know what you want in the finished property. We will help you see what’s possible on your site.
They can be an excellent option.
Privacy from the main house, independent access, and storage all enhance the property’s appeal. Natural light and practical living areas also attract potential renters.
The goal is to create a granny flat that works not only as a building but also as a genuine home someone will want to live in.
Yes.
For multi-generational living, priorities can differ significantly from those for an investment property.
Depending on your family’s needs, we can consider easier movement through the home, fewer level changes, accessible bathrooms, practical storage, privacy and comfortable connection to outdoor areas and the main residence.
The goal is independence without isolation. It’s about giving families their space while keeping them close.
Not necessarily.
It’s usually best to know your property’s planning needs before you finalise the design.
Vivo Homes can check the site and the likely approval path early. This way, the design can focus on what is realistically approved.
Yes.
In NSW planning terms, a secondary dwelling can be inside, attached to, or separate from the main dwelling.
The best choice will depend on your property, current home, goals, and planning rules.
Detached granny flats offer more privacy and independence. However, attached options can be a good fit for some blocks.
Timelines can change based on several factors. These factors include the design’s complexity, time for council approval, weather, material availability, and the team’s experience.
Vivo Homes, as skilled granny flat designers and builders, usually complete a project in 16 to 20 weeks.
We design and build throughout Sydney. Most of our projects are in the Hills District, the North Shore, and the Northern Beaches.
That’s precisely why we don’t force every homeowner into the same handful of plans.
Start with the designs you like and tell us what matters to you.
We’ll check your block, its intended use, and planning needs. Then we’ll decide whether to adjust an existing design or create a new one.
The design needs to work for your block — that’s the only fit that matters.