1,000+ Projects Delivered
Real Sydney homes delivered by the Vivo Homes team.
Blacktown
Roseville
Renovation & Extension
A dual occupancy can increase the value, flexibility and long-term potential of your property. But before you spend thousands on plans, consultants and approvals, there are questions that need real answers.
Where VIVO Homes Starts
We help Sydney homeowners understand what may be possible on their block before they commit to anything.
Before we go further, this is not for everyone. VIVO Homes works best with homeowners who:
VIVO Homes was built to do things in the right order:
VIVO Homes was built to do things in the right order:
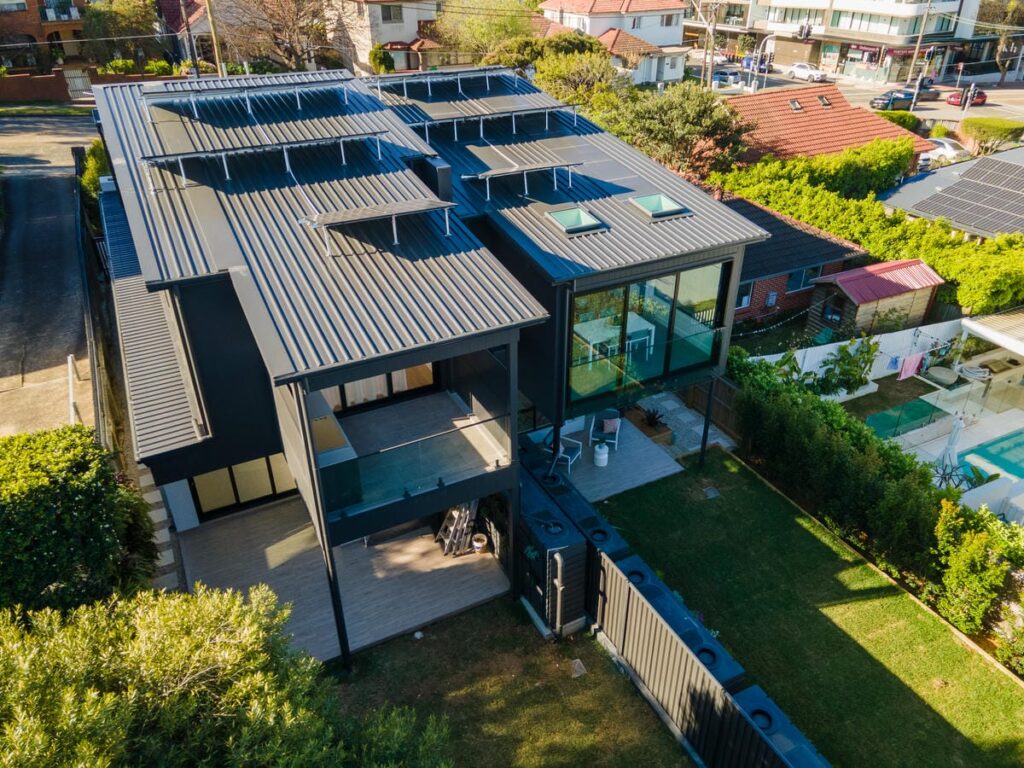
A successful dual occupancy involves more than fitting two homes onto one block. It is about creating two homes that both work. Homes that feel private, comfortable, functional, desirable to live in, and designed around the site’s orientation, slope and access so both homes feel like they belong there.
Many of the most expensive problems happen before construction begins:
What happens when the advice comes too late.
When a client approached Sandra about a dual occupancy in Mascot, she checked the council requirements first. The council required 6 metres between driveways, meaning only one driveway could serve the whole site. That single rule reshaped everything: both garages sat side by side in the middle of the block, with each home’s front entry pushed to the outer edges. The site also fell towards the rear, so Sandra brought in a hydraulic engineer early and opened discussions with the rear neighbour about a stormwater easement while there was still time to negotiate calmly. When the client committed, they were well informed and financially prepared. No costly surprises ahead.
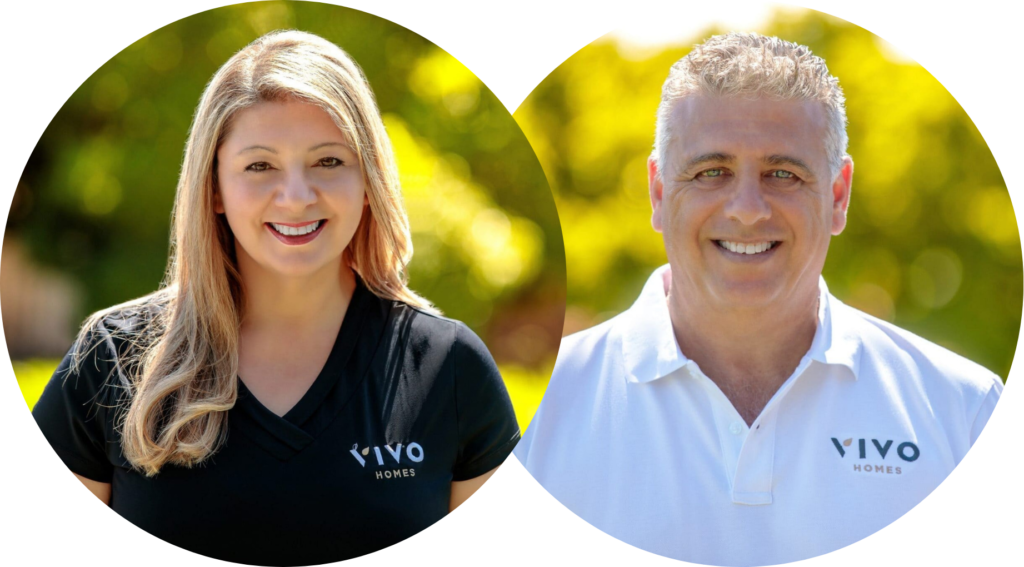
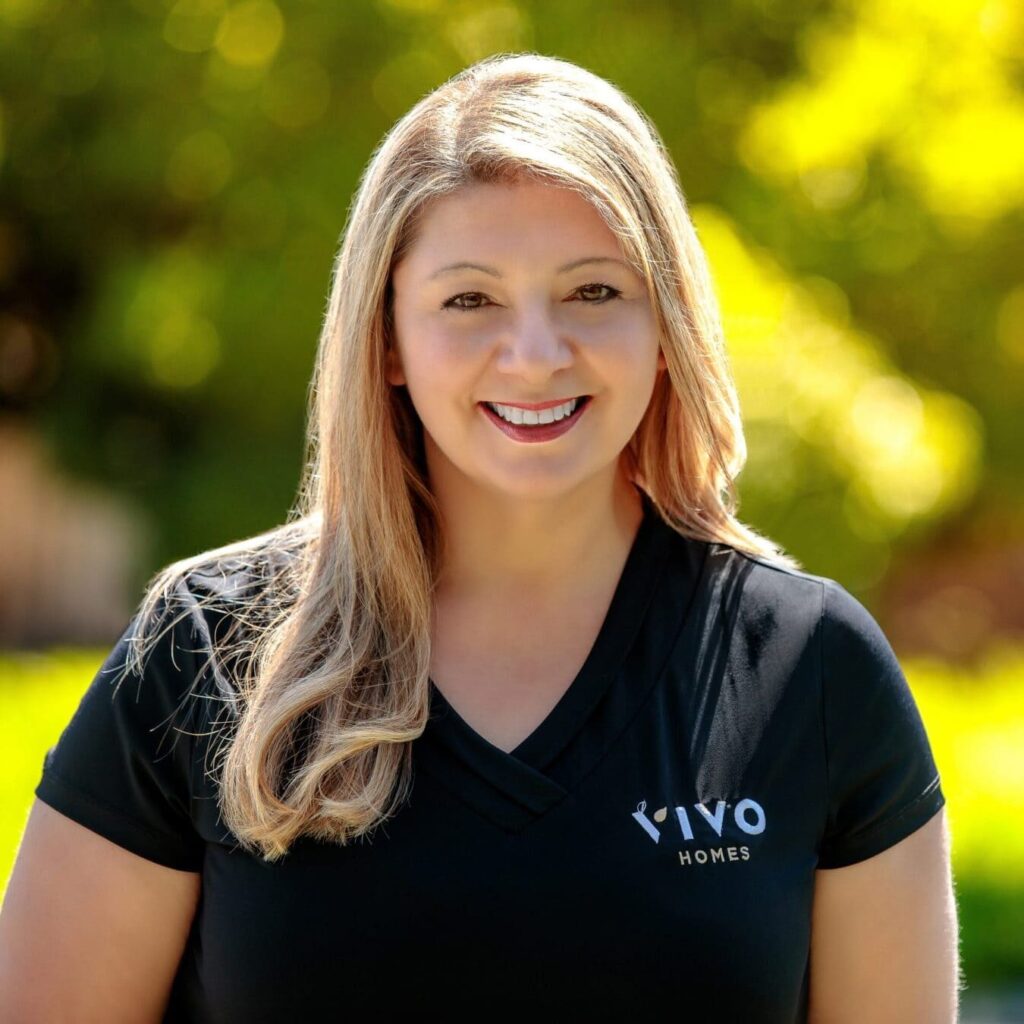
Sandra spent 18 years navigating Sydney’s planning and approvals system before VIVO Homes ever built its first project. During that time she handled 1’000+ residential applications across Hills District councils, Penrith, Hawkesbury, and the North West Sydney growth corridors.
That matters most when your project involves:
“Most of the projects that go wrong, go wrong in the planning stage. Someone falls in love with a design before anyone has checked whether it’s actually approvable. We refuse to let that happen to our clients.”
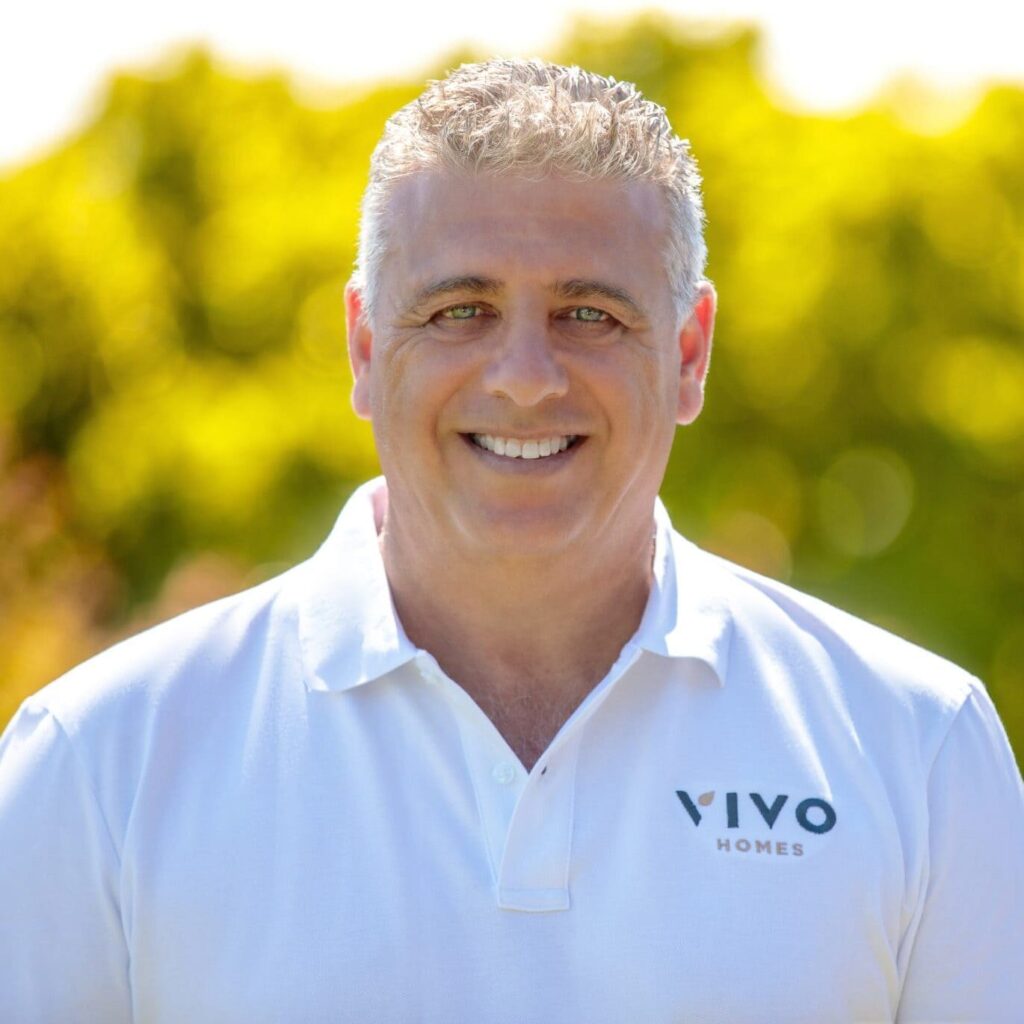
Bill has personally overseen 1,000 residential construction projects across Sydney. And he remains actively involved in every VIVO Homes build.
Your build is not handed off to people you have never met. The director you meet at the start stays involved until handover.
The goal is simple: identify the unknowns early so there are fewer surprises later. Because certainty begins long before construction starts.
The VIVO Homes approach to pricing
1
2
3
4
5
Every property owner has different goals. Explore our other building services:
A custom home designed around the way your family lives.
A custom home designed around the way your family lives.
Priya & James — Kellyville
“Every other builder talked in estimates. Vivo Homes gave us a fixed, itemised and transparent price, and they never changed it. Our granny flat is performing exactly as planned.”
David Chen — Hills District
Emily & Mark — Castle Hill
A dual occupancy is a type of residential development with two homes on one property. These homes can be attached, detached, or arranged in other ways permitted by planning rules. It’s different from a granny flat or secondary dwelling. It usually includes two larger homes. Also, it may need different approvals, services, and subdivision rules.
Requirements vary based on the property’s zoning, lot size, and location. They also depend on planning controls, setbacks, private open space, parking, vehicle access, stormwater management, and floor-space limits. There’s no single rule that applies to every property; the relevant controls need to be checked before a design is prepared. The NSW Planning Portal is a useful starting reference, alongside your local council’s controls.
People often confuse these terms, but they have different meanings. A duplex usually means two homes that share a wall. Dual occupancy is a wider term. It can refer to both attached and detached homes on the same property. The exact definitions can vary by council, so it’s worth confirming the applicable definition for your specific site.
Cost varies based on the site, design, dwelling sizes, approval pathway, construction complexity, services, access, and finishes. This variability is why general per-square-metre rates often do not provide enough information to make a confident decision. We first investigate the project requirements, then price based on the known scope.
Not automatically. A separate sale usually needs a proper subdivision or title setup. Eligibility depends on zoning, lot size, frontage, dwelling type, and the relevant council and state planning rules. If separate ownership is your goal, investigate it at the start of the project, not after construction.
It can be, when the property is suitable, the project is financially viable, and the design supports a clear family or investment objective. It may not be the best option if site constraints, approval requirements or costs outweigh the likely benefit — and no builder can guarantee a future sale price or return. The first step is finding out whether the numbers make sense for your circumstances.
The overall timeframe includes investigation, design, reports, approvals, selections, and construction. It varies based on the project’s pathway (DA or CDC), site complexity, and the speed at which consultants and authorities respond. Once we understand your property and the intended project, we can provide a realistic indication of the timing.
Yes. Responsible fixed pricing needs a clear understanding of the scope, site conditions, design requirements, and approval considerations. We make sure we cover all these before we prepare your proposal.