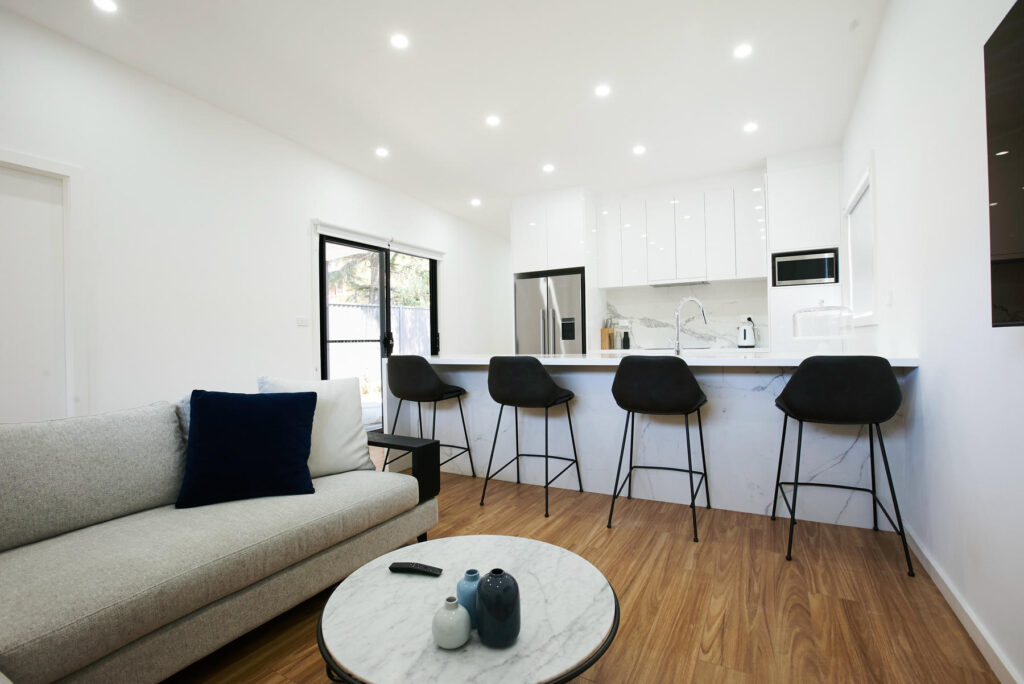
Projects – Roseville custom home

See What Vivo Homes Have Built

Every project below was delivered the same way: a fixed price agreed before commitment, one accountable team, and the standard Sandra and Bill put their names on. Browse by the kind of project you’re planning.
Completed Project
Roseville Custom Home

Type: Custom Home
Location:
Roseville, NSW
Bedrooms: TBC
Bathrooms: TBC

Size: TBC
Design: TBC
Kitchen: TBC
Outdoor Living: TBC

The Vision

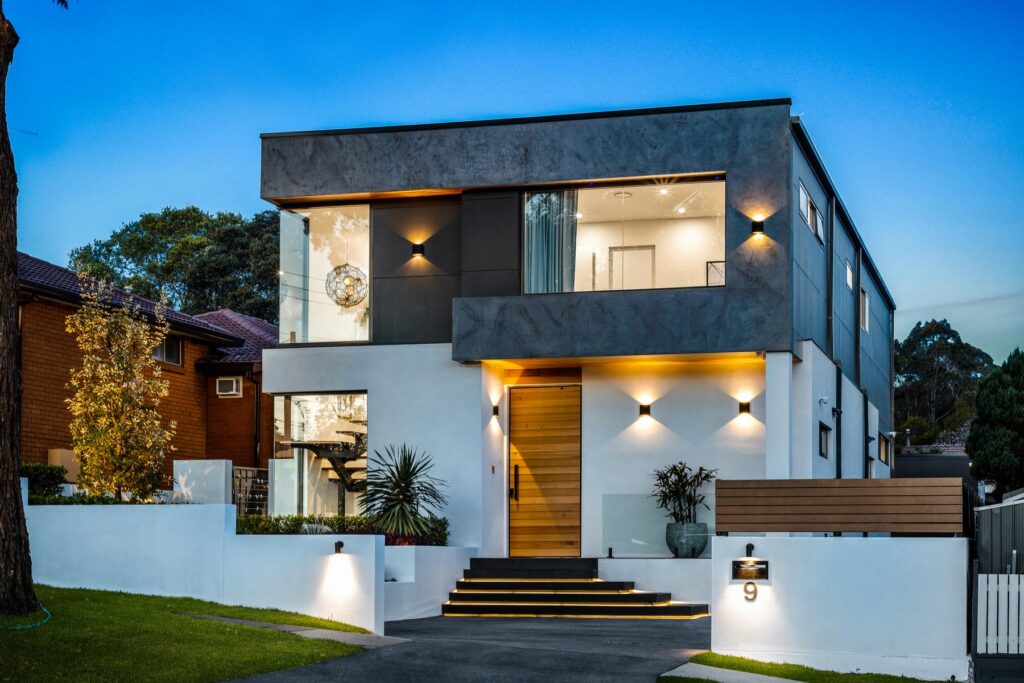
When first purchased this home had uneven floor and ceiling heights. It was quite dark and finishes were dated. The client saw an opportunity to accommodate a large family by adding the upstairs master suite consisting of gallery, large bedroom, walk in robe and large luxurious ensuite.

The Problem

The transformation involved renovations to the whole block. The back garage was transformed into a cabana, the pool was completely renovated and the house itself was completely stripped. Structural changes were made and some rooms re-modeled.

Our Approach

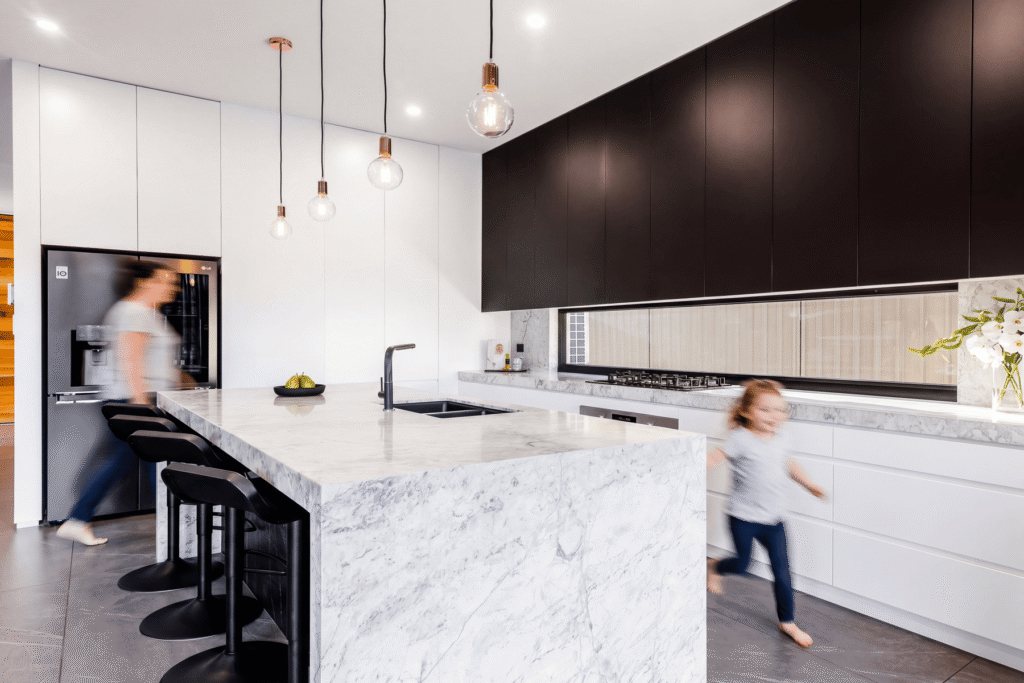
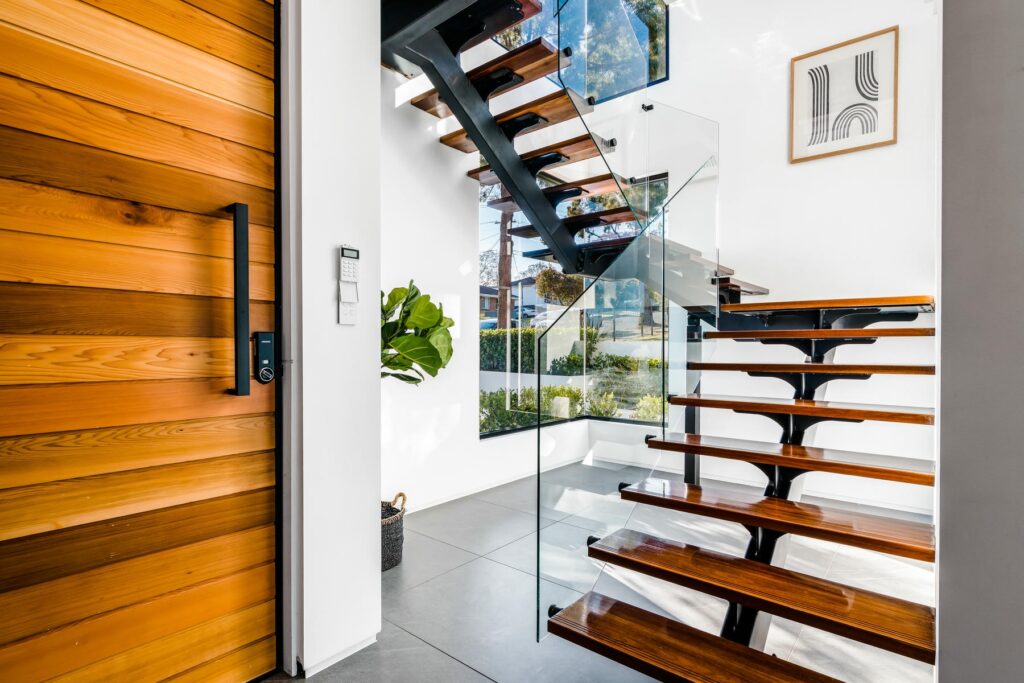
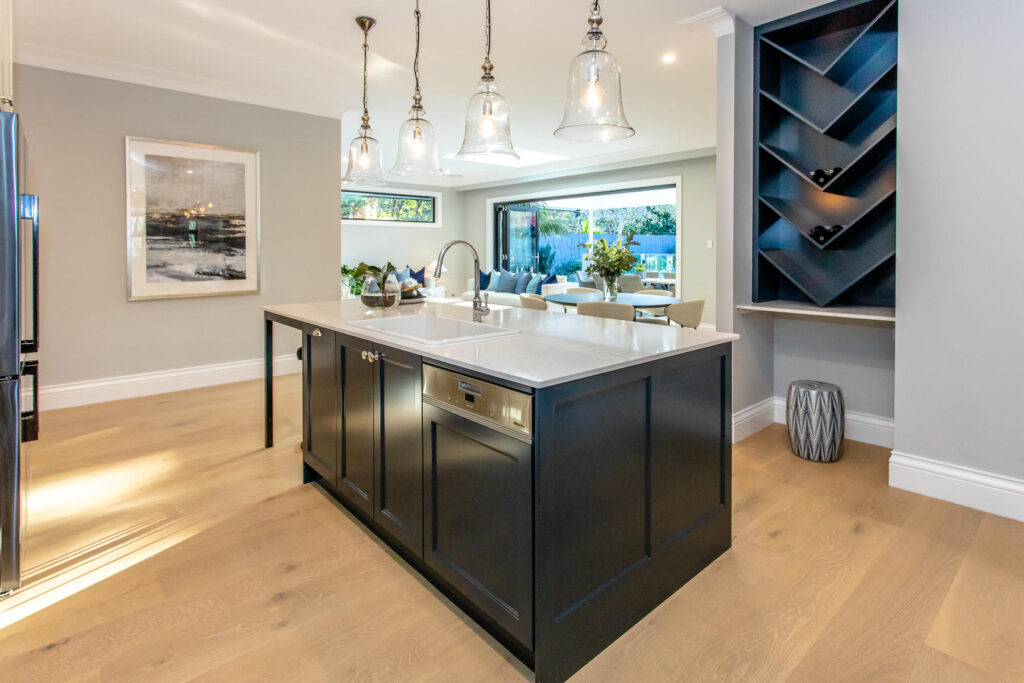
We sat down with the client and detailed the schedule of finishes in great depth. While we had general architectural plans to work with, there were no interior design plans. The team at Vivo got to work on the interior plans and then broke down all the schedules further in groups so that product procurement was seamless and the building process was smooth.

Thinking About Your Own Block?

Every project starts with the same conversation: what’s possible, what it costs, and a fixed price before you commit.